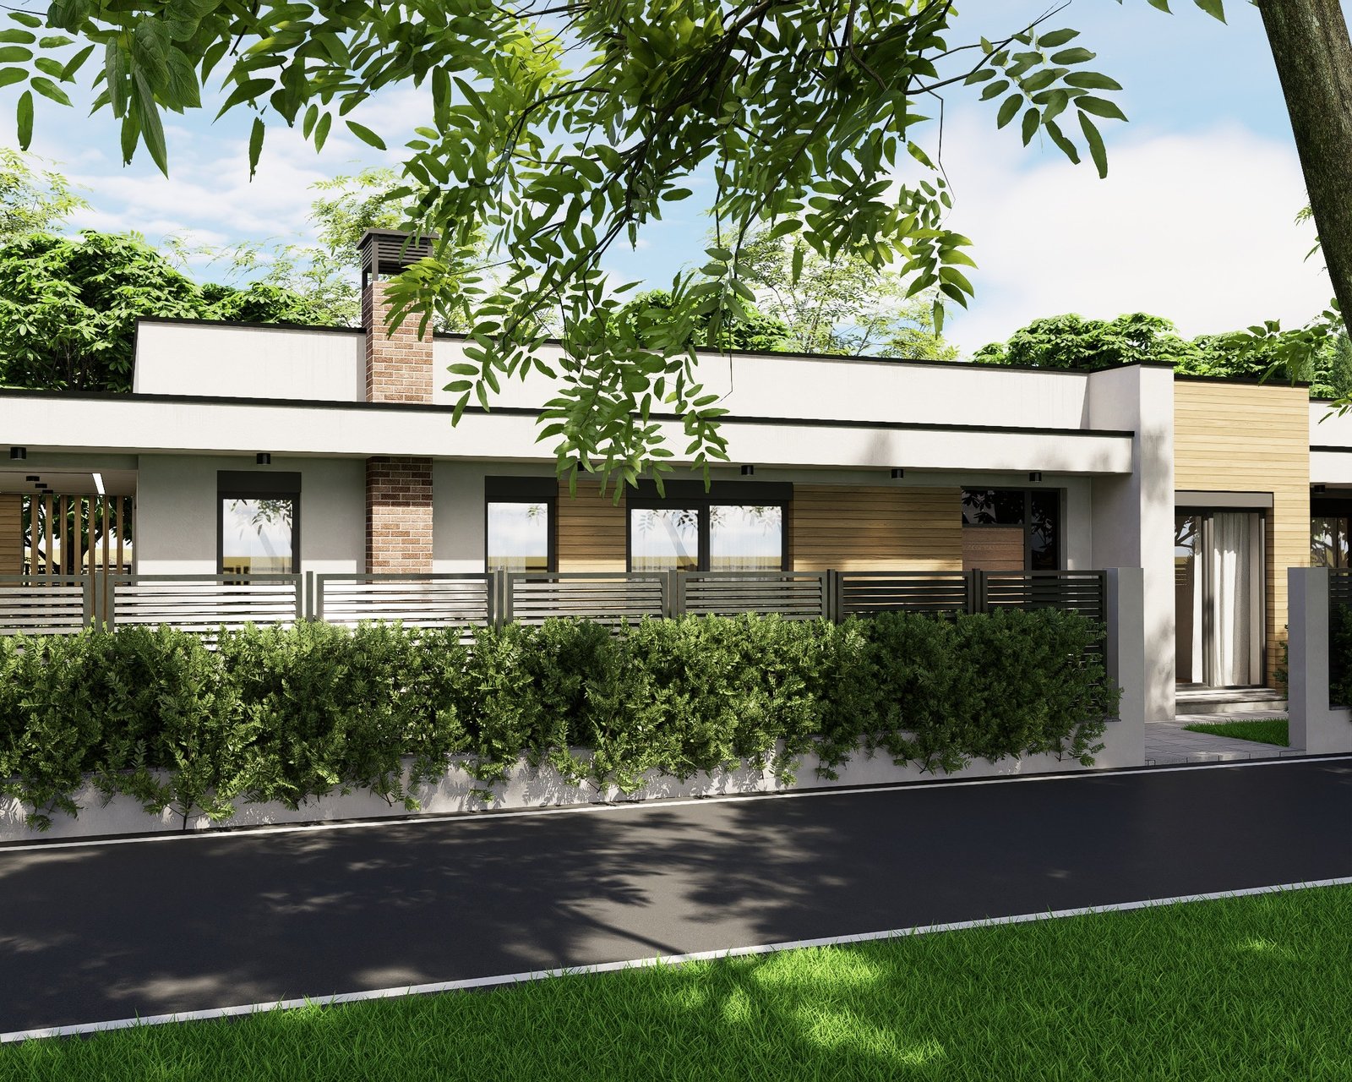
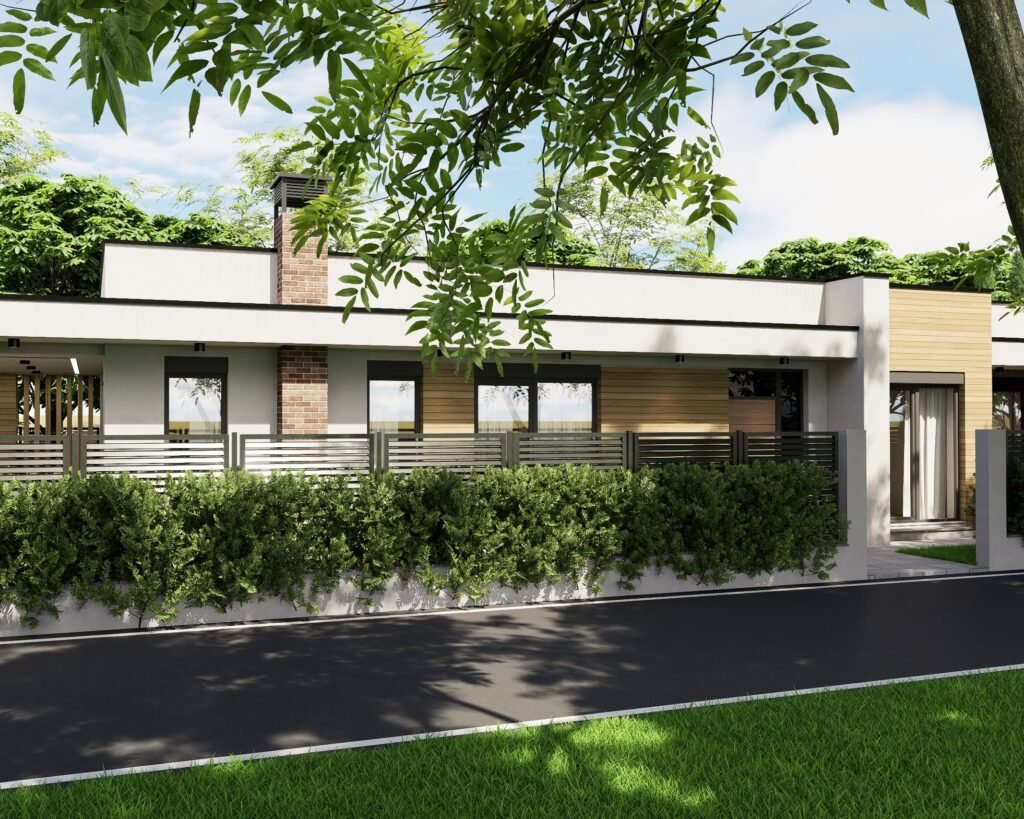
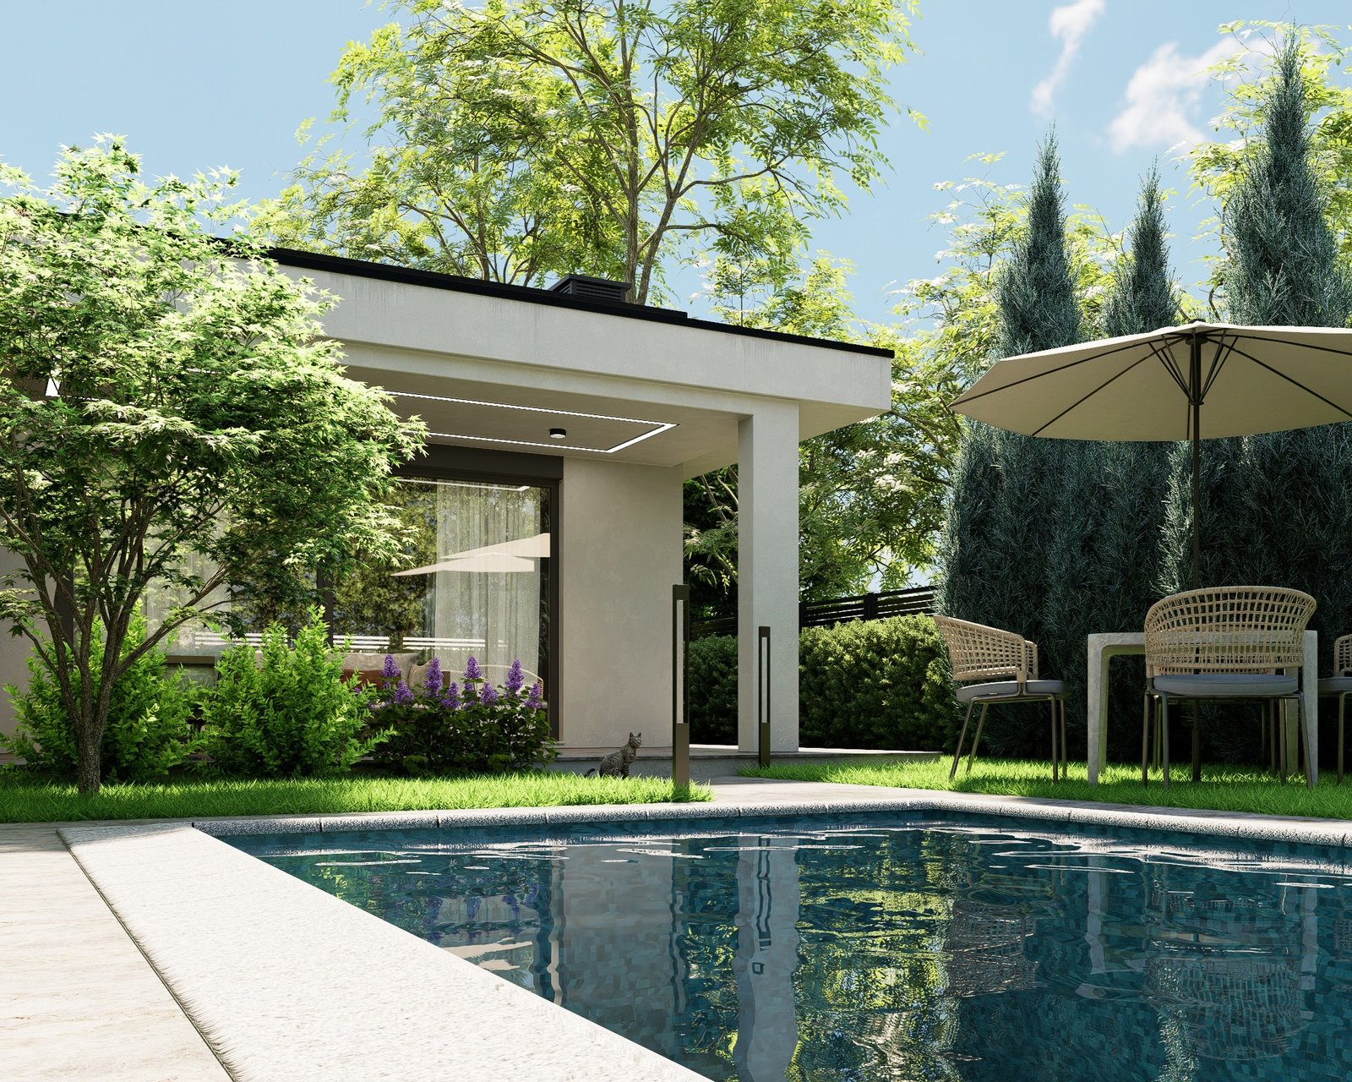
The family house project in Mirkovci is conceived as a contemporary home where the architecture, garden, and swimming pool function as a unified whole. The main idea is simple – to make the most of the potential of the site while creating a comfortable home with a clear layout, privacy, and a direct connection to the outdoor space.
Location
Mirkovci, Skopje
Year
2026
Area
103 m²
Project
Family House
Client
Private
Share
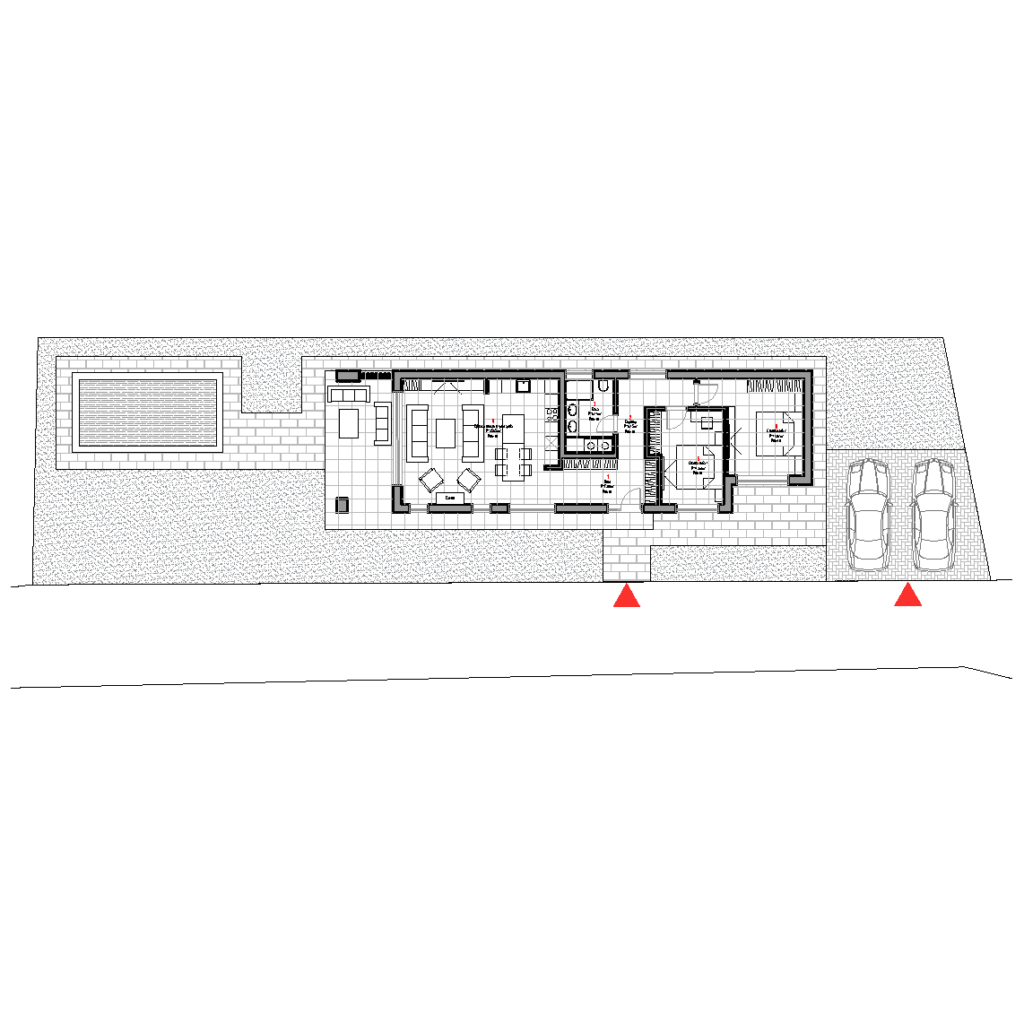
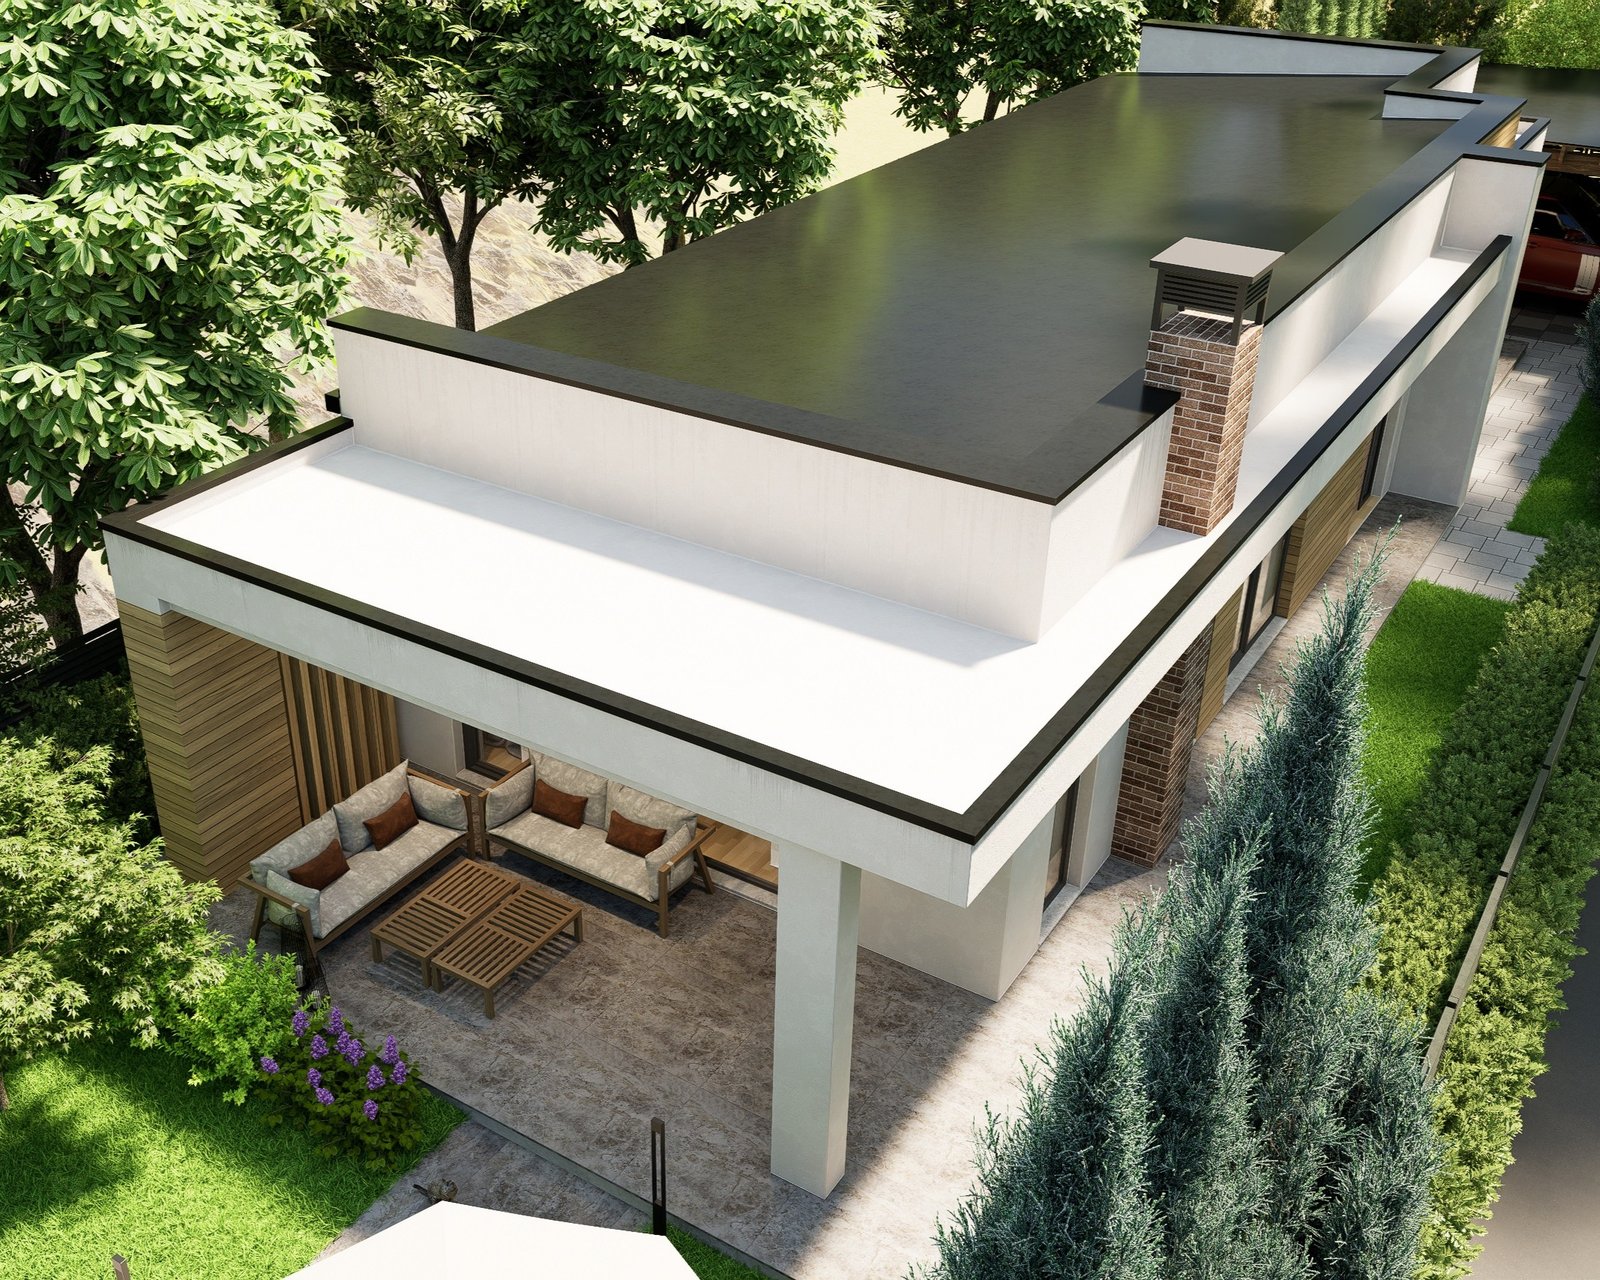
The house is organized on a single level, with a carefully defined separation between the living and private zones.
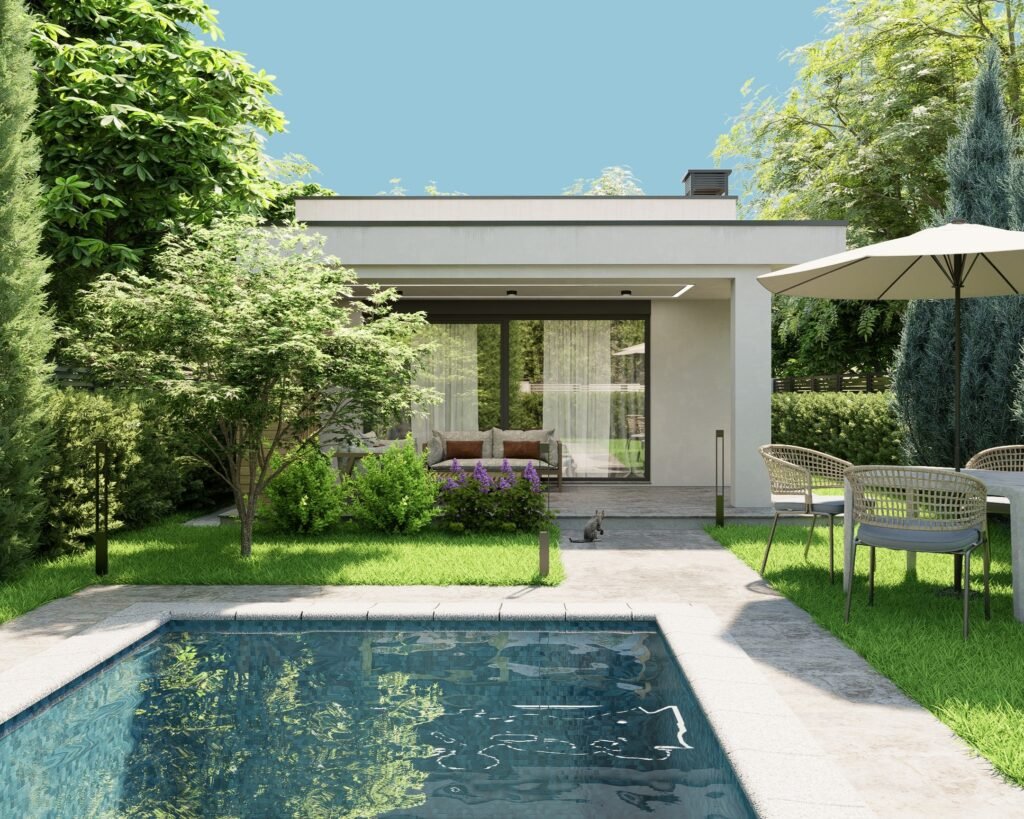
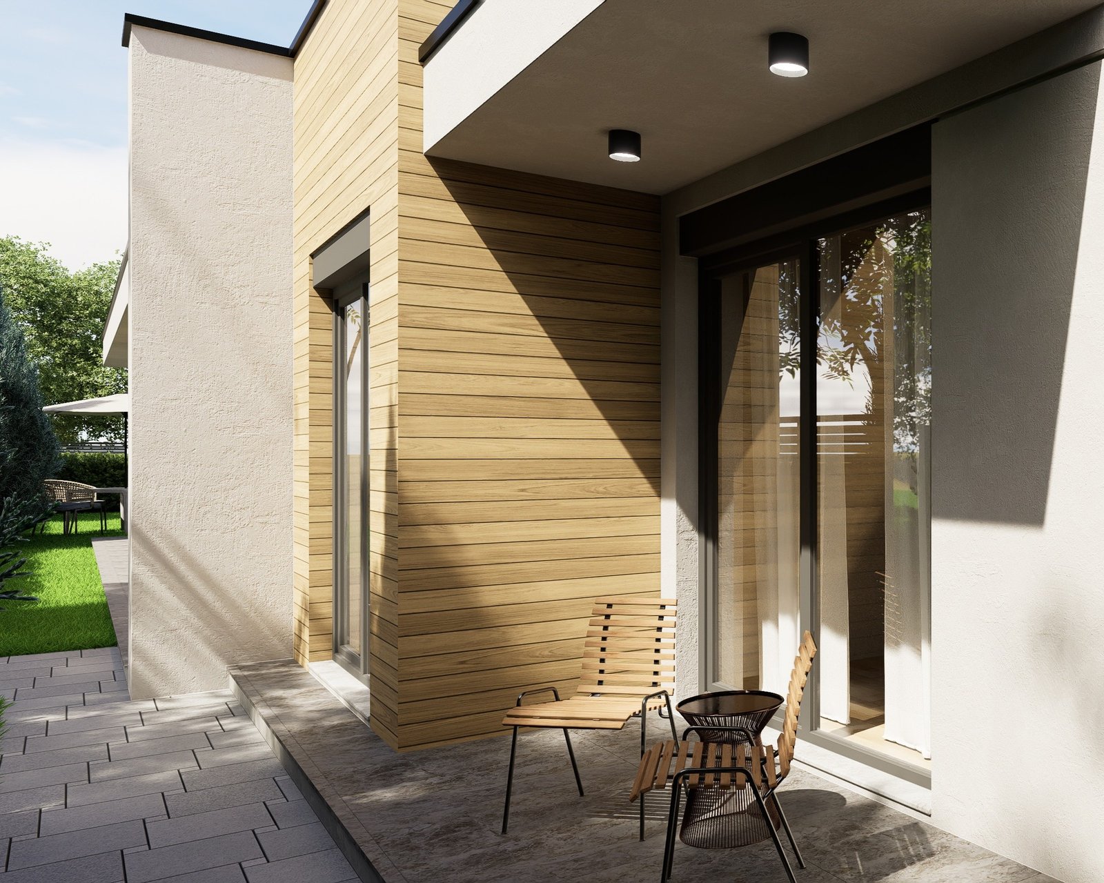
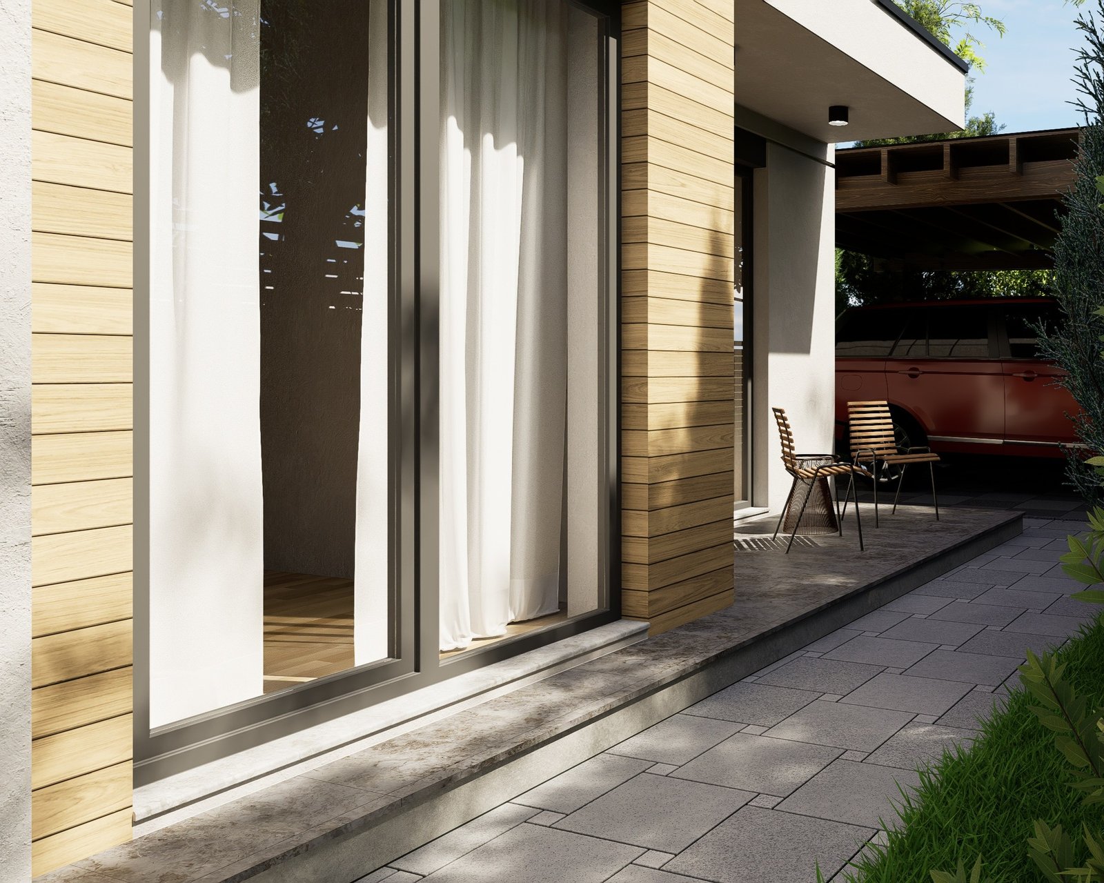
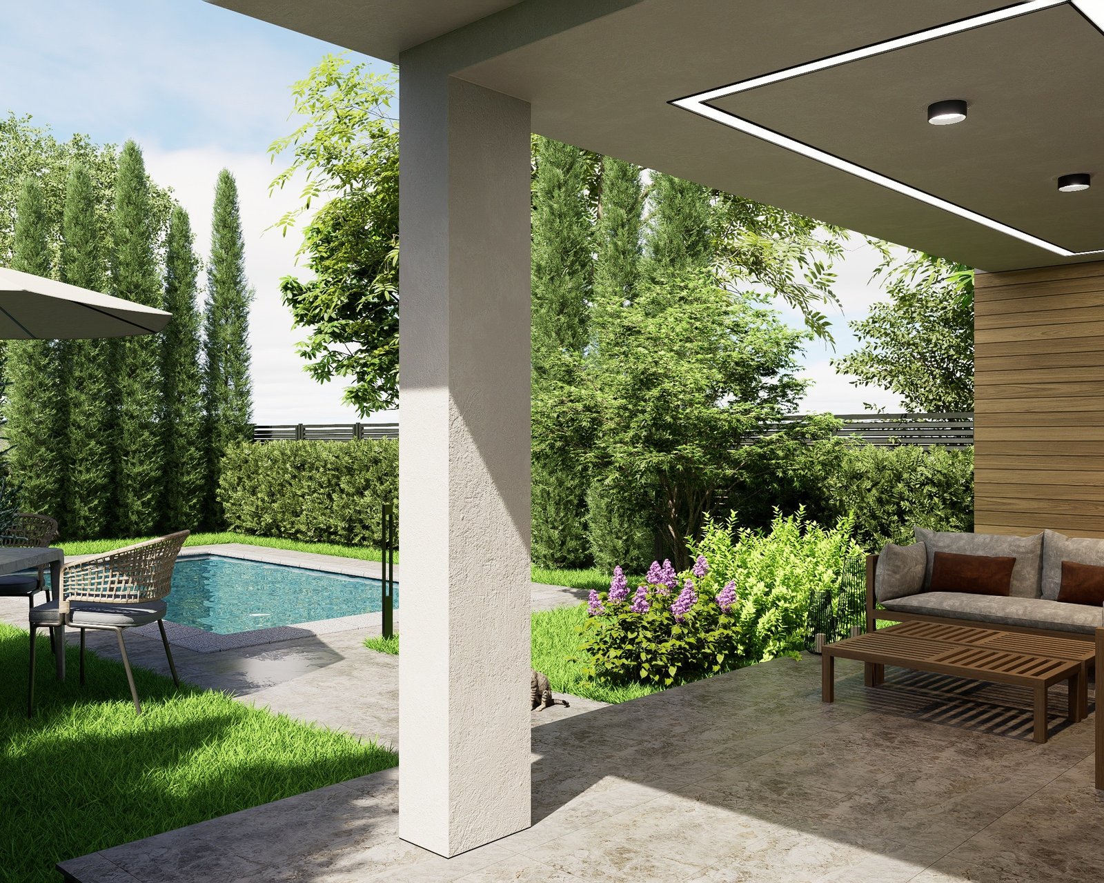
The central part of the house is occupied by a spacious living area consisting of a living room, dining area, and kitchen arranged in an open-plan concept. Large openings toward the garden allow the interior to naturally extend onto the terrace and into the greenery, making the outdoor space an integral part of everyday living.
The private area of the house is organized as a quieter zone, comprising bedrooms and accompanying bathrooms. This arrangement ensures short and functional circulation, while allowing the different areas of the home to coexist without interfering with one another.
The Swimming Pool as Part of the Architecture
Special emphasis in the project is placed on the swimming pool and the design of the garden.
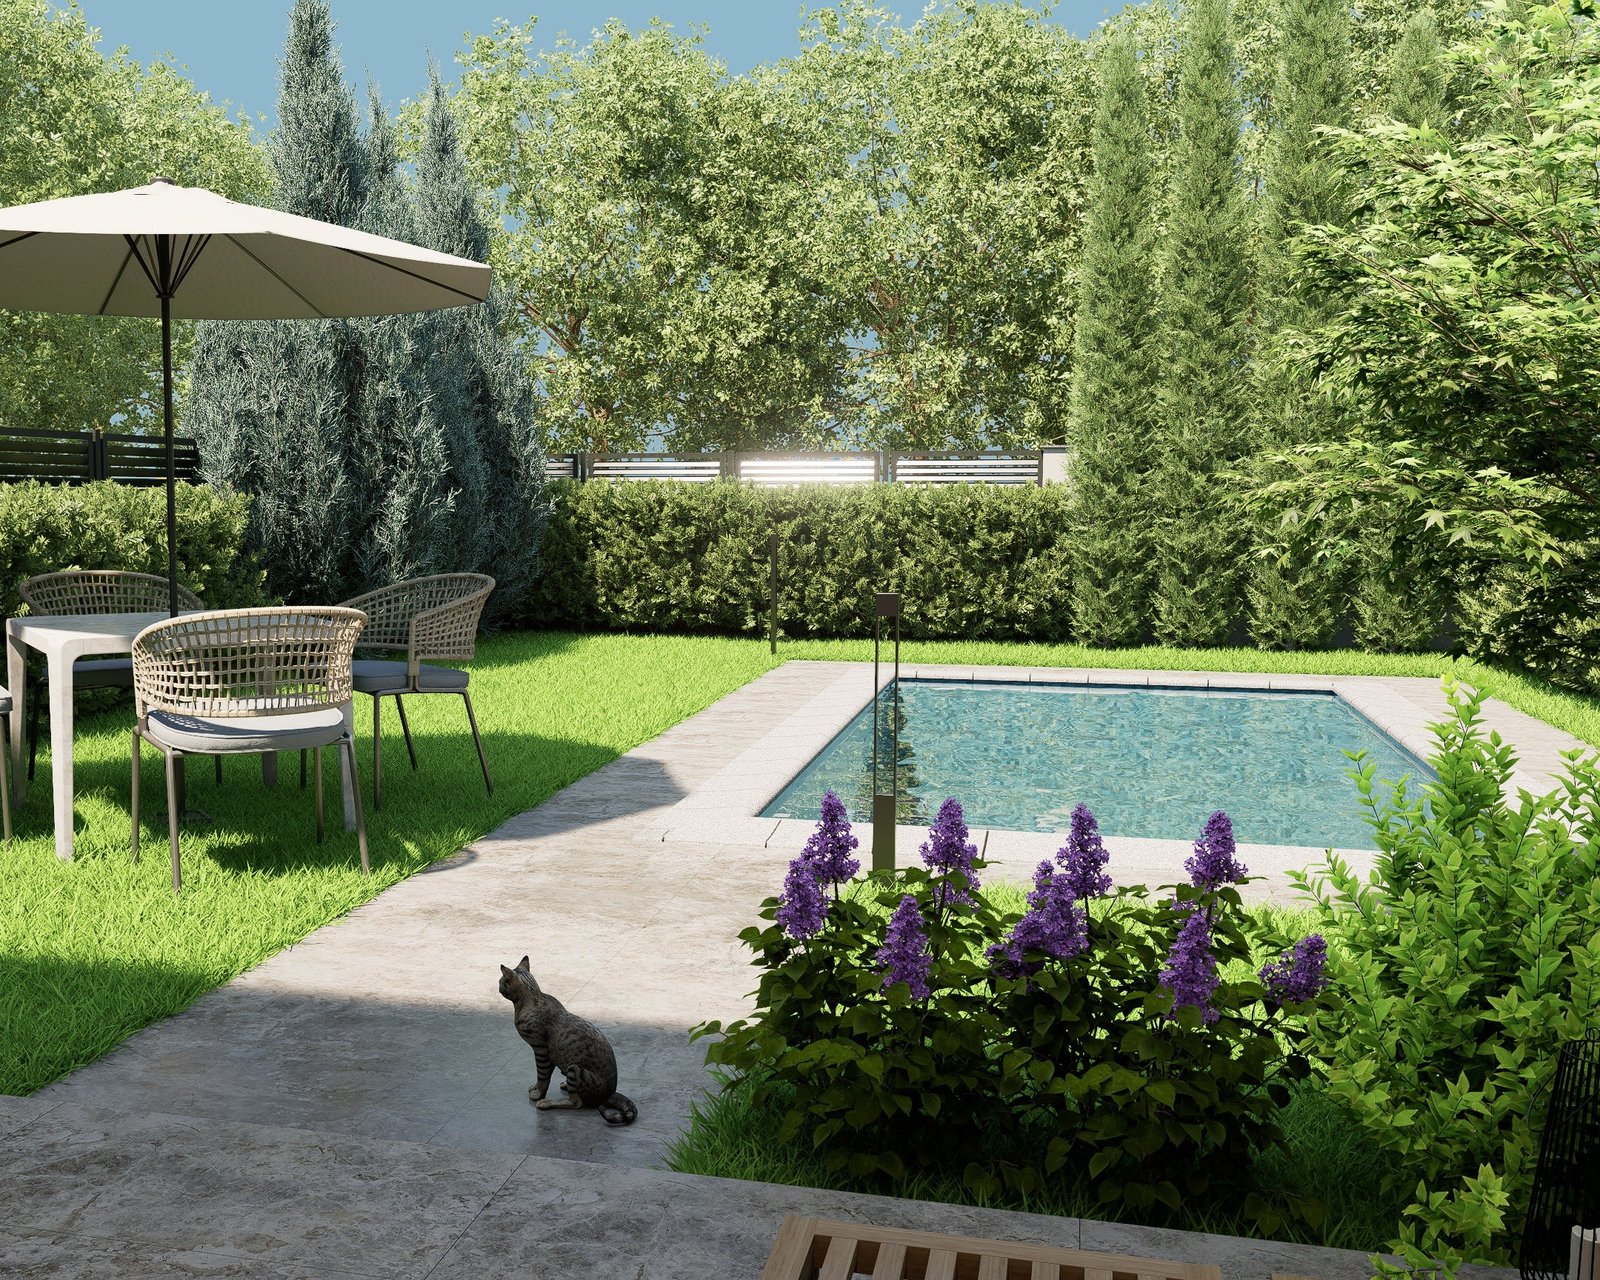
The pool is not treated as an additional element simply placed within the site, but as an integral part of the overall architectural concept. Its position is directly connected to the living area and terrace, creating a clear sequence:
Living room → Terrace → Garden → Swimming pool
This creates a functional outdoor space for relaxation, socializing, and spending time outdoors throughout most of the year. The positioning of the house within the site also allows for a clearly defined entrance from the street, as well as parking for two vehicles within the private yard, without compromising the privacy of the residential part of the property.
Architecture Adapted to the Way of Living
During the design process, the focus was not solely on the floor area, but on how the space would actually be used on a daily basis.
The open-plan living area, direct connection with the garden, functionally separated private zone, terrace, swimming pool, and parking are all components of a single solution designed around the needs of the client and the specific conditions of the site.
The result is a contemporary family home with a rational layout, clear organization, and a strong connection between the interior and exterior spaces.
let’s talk about your project
Let’s have a talk to understand your vision, goals, and how we can turn your ideas into a stunning reality.